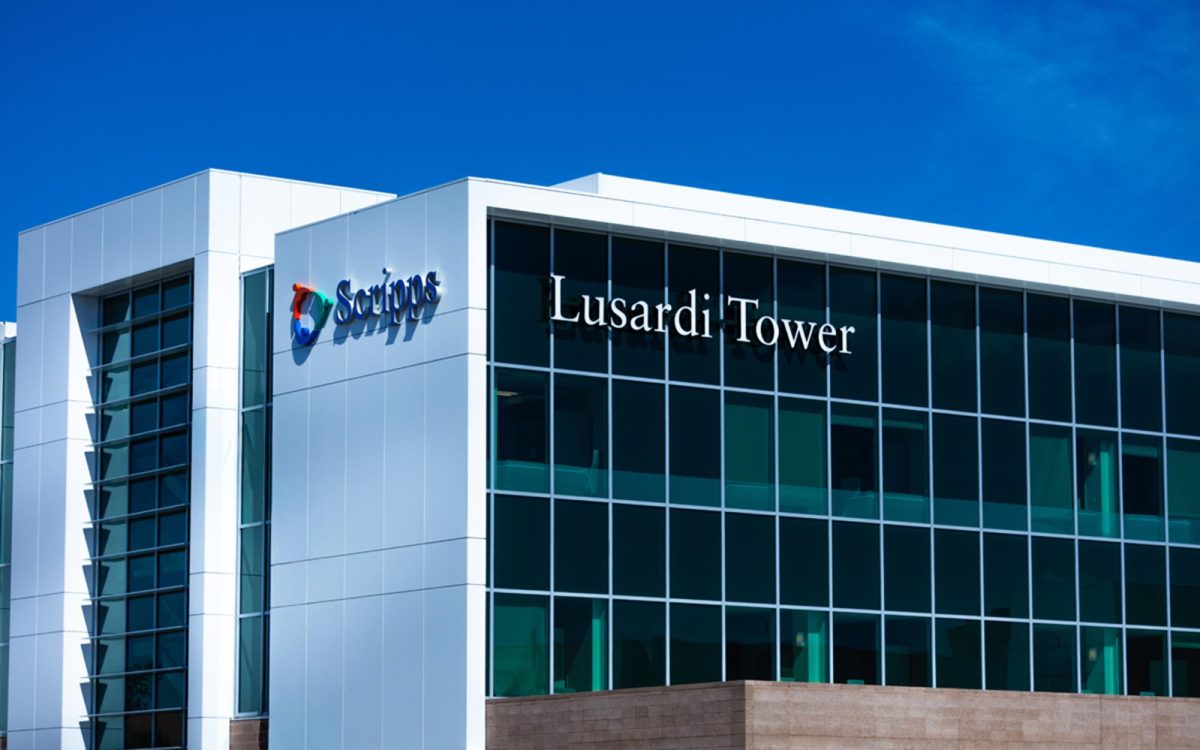
Scripps Memorial Hospital Encinitas recently opened a new three-story patient tower, adding 36 private rooms, a new intensive care unit, a postpartum unit and a perioperative monitoring area to the North County campus in what health system officials called a transformational expansion of its capabilities.
The 140,000-square-foot Lusardi Tower received its first patients Wednesday, May 20, following a ribbon-cutting May 18 attended by Scripps executives, physicians, Encinitas Mayor Bruce Ehlers and philanthropist Warner Lusardi. The tower raises the hospital’s licensed bed count from 187 to 235.
“The demand for healthcare services in North County continues to grow, and Scripps is investing in the region to ensure that we will be able to meet that demand in the coming decades,” Scripps President and CEO Chris Van Gorder said in a news release. “The ongoing expansion of Scripps Encinitas has transformed it from its origins as a community hospital to the destination medical center that it has become.”
The tower is part of a nine-phase master plan to expand the Scripps Encinitas campus and represents the largest addition to the hospital in its recent history. In addition to 36 medical and surgical beds, the building includes a 16-bed ICU, a 16-bed postpartum unit connected directly to the birth pavilion and a 26-bed perioperative unit for pre- and post-surgical care. A cafeteria on the ground floor serves staff, patients and visitors.
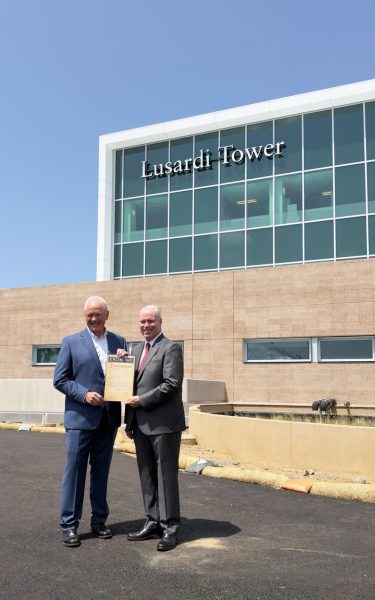
The building is named after longtime North County philanthropists Warner Lusardi and his late wife, Debbie Lusardi, whose $25 million donation in 2020 helped launch the project. Lusardi, who founded a family construction company with his father in 1958, said the donation reflects values instilled in him from childhood.
“My father taught me the value of giving when I was a young boy, and I’ve lived my life believing that the opportunities and blessings that come to you should be shared with others,” Lusardi said. “Scripps Encinitas is a critical community asset, and it’s gratifying to help ensure that it will continue to benefit countless people here for generations to come.”
The Lusardis’ donation was announced in 2020, before construction formally began on the expansion. Groundbreaking for the project followed in 2023 as part of a long-range campus master plan at the Encinitas hospital.
Additional donors also contributed to the project, including Gerry and Jeannie Ranglas, whose support funded the tower’s birth pavilion and intensive care unit, both of which carry their names.
Design of the facility drew on input from physicians, nurses, administrators, architects and support staff, according to Scripps’ news release. Private patient rooms feature floor-to-ceiling windows, nature-inspired color palettes and locally commissioned artwork. Centralized nursing stations and glass-enclosed physician huddle rooms on each floor were designed to maintain sight lines to patient areas while supporting staff workflow.
A three-story mural visible through a glass stairwell on the building’s south side along Santa Fe Drive depicts North County landscapes including the Carlsbad flower fields, Torrey pines and California poppies.
Construction presented logistical challenges because the new structure was built within the existing hospital footprint, requiring crews to sequence demolition and construction around active clinical areas, Scripps officials noted.
Scott Eisman, the physician chief operating officer at Scripps Encinitas, said the expansion responds to both population growth and the increasing complexity of medical needs in the region.
“Growing communities experience a greater complexity of medical conditions, and they need more healthcare resources to address them,” Eisman said in the news release. “This expansion of the hospital brings the latest technologies and practices to our patients in an environment that maximizes the abilities of our physicians and nurses to provide the highest quality care available.”
Work on the tower is not finished. A second phase, encompassing 42,000 square feet, is scheduled for completion in October 2029 and will add surgical suites, a cardiac catheterization lab, an interventional pulmonary suite, an interventional radiology suite and advanced imaging capabilities.
The Lusardi Tower follows two earlier expansions of the Scripps Encinitas campus: a 68,000-square-foot medical office pavilion that opened in 2021 on the north end of the site, and the Leichtag Foundation Critical Care Pavilion, which opened in 2014 with a 38-bed emergency department, a 36-room inpatient unit and two surgical suites. The emergency department now handles more than 65,000 patient visits annually.
Rudolph and Sletten Inc. served as general contractor on the Lusardi Tower. Taylor Design was the architect and Jacobs provided program and project management services. Alberto Hernandez, Scripps director of design and construction, led the project for the health system.
This report was partially written using artificial intelligence, then updated, edited and fact-checked against source material by North Coast Current staff. View our AI policy on the About Us page.